Photographs never capture how a loft sounds. You see warm brick, polished concrete screed and tall factory glazing; your ears experience a parallel-walled echo chamber where a dropped espresso spoon rings for nearly two seconds. When two people share an open loft—one on a video call at the mezzanine desk, the other making lunch downstairs—acoustic comfort quickly becomes the single greatest test of the layout.
Understanding RT60 and the Sabine formula in tall rooms
Acousticians measure a room’s liveliness by its reverberation time (RT60): how many seconds it takes for a sound to decay by 60 decibels. Because reverberation is directly proportional to room volume and inversely proportional to absorptive surface area, a double-height loft with 350 m³ of air and bare masonry walls routinely clocks in between 1.3 and 1.8 seconds. A comfortable living and working room should sit between 0.45 and 0.65 seconds.
You do not need to hide your brickwork behind ugly foam tiles to achieve this. Instead, place porous absorbers where sound waves bounce most aggressively: the underside of the mezzanine deck, the upper ceiling bays between beams, and the wall opposite the kitchen.
“Treat the ceiling and the underside of the mezzanine first; they are the largest uninterrupted mirrors for sound in any loft.”
— Acoustic Notes for Open-Plan Homes
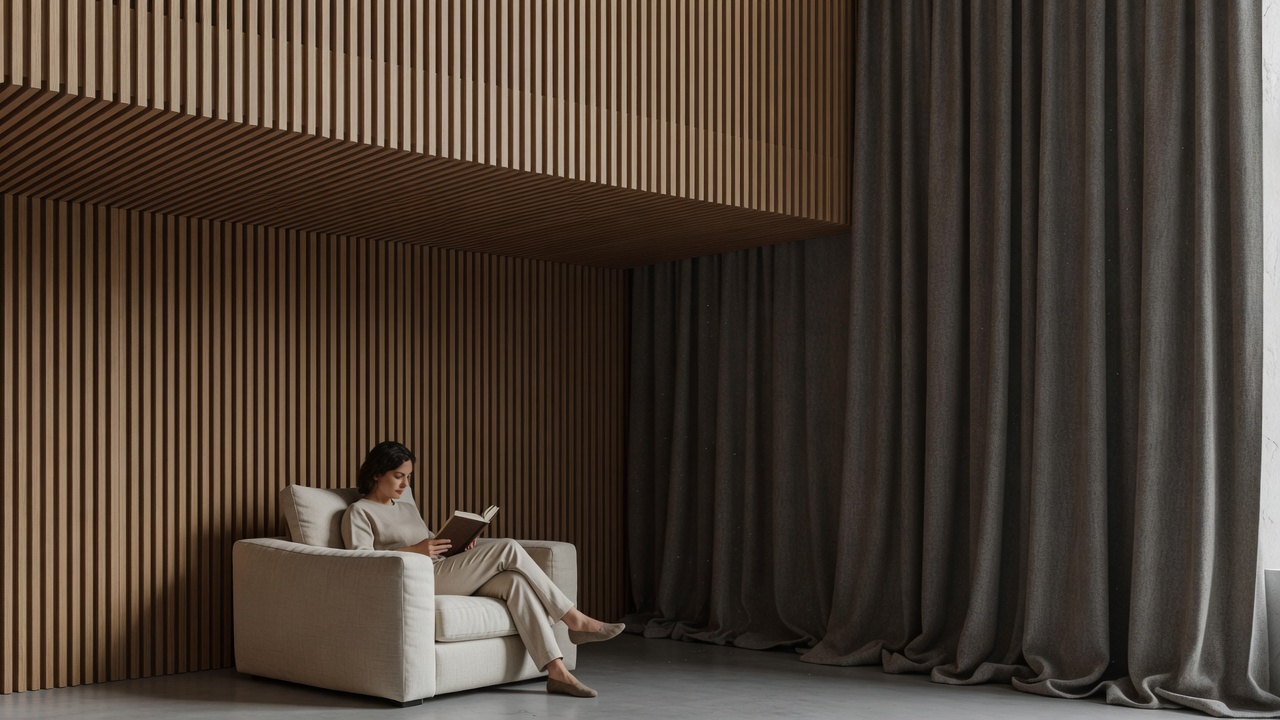
Lining the mezzanine soffit with timber slats over 45 mm mineral wool fleece creates an oasis of calm directly below the sleeping deck.
Stopping impact drumming through the mezzanine floor
A timber or steel mezzanine deck acts like the skin of a drum if floorboards are screwed directly to joists. Every heel strike or dragged chair leg radiates straight through the structure into the ceiling below. Build a decoupled sandwich inside your floor thickness:
1
Resilient neoprene or cork-elastomer joist strips
Lay continuous 6 mm acoustic cradle strips along the top flange of steel beams or timber joists before laying the 22 mm tongue-and-groove structural subfloor, using floating adhesive joints rather than bridging screws.
Pack the central 100 mm of the joist void with 45 kg/m³ rock mineral wool quilt (eliminating the hollow cavity resonance) and suspend acoustic plasterboard or wood-wool panels on resilient steel channels.
Noise Reduction Coefficient (NRC) of Common Loft Surfaces
Surface Material
Typical NRC (0 to 1.0)
Acoustic Behaviour in Open Lofts
Painted Brick / Fair-Faced Concrete
0.02 – 0.04
Reflects 96%+ of speech and kitchen clatter across the room
Double-Glazed Industrial Windows
0.05 – 0.10
Reflects mid/high frequencies; transmits low urban rumble if unlaminated
Heavy Woven Wool Curtain (Pleated 2×)
0.55 – 0.65
Excellent movable baffle for closing off a mezzanine bedroom at night
Slatted Timber or Wood-Wool Board + 50 mm Backing
0.75 – 0.85
Absorbs human speech frequencies (500 Hz – 2000 Hz) effortlessly
Quiet appliances and mechanical zoning
In a walled house, a 46 dB dishwasher or washing machine disappears behind two doors. Due to the logarithmic decibel scale, dropping from a 46 dB appliance to a 40 dB model cuts perceived sound energy by three-quarters. House washing machines and heat-recovery ventilation units inside a dense, lined utility pod beneath the mezzanine stairs with drop-down perimeter door seals, and specify induction hobs with remote inline duct motors mounted inside the ceiling void rather than noisy recirculating hoods.
About cookies We use necessary cookies to run the site and, with your consent, optional ones to measure visits. You can change this at any time. Cookie policy