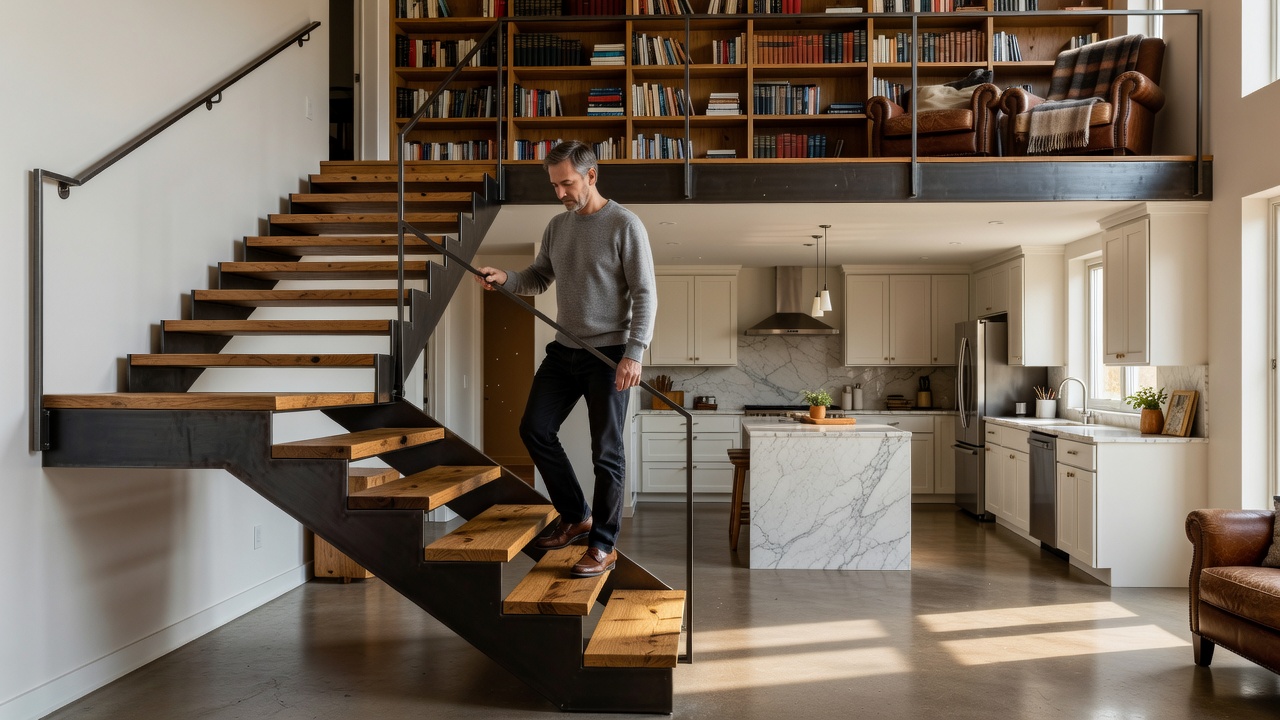
A mezzanine is never just an extra floor; it is a ceiling for the room underneath. Every millimetre you give to mattress clearance or bookshelf height upstairs is subtracted from the air above the kitchen table or sofa below. Getting that vertical arithmetic right is the difference between a serene two-tier sanctuary and two cramped decks you constantly duck inside.
The honest arithmetic of headroom and deck thickness
Sales brochures frequently promise standing mezzanines inside 3.8-metre rooms. Walk into one and you quickly realise why your shoulders tense. Even with slim cold-rolled steel PFC (parallel flange channel) beams or 140 mm cross-laminated timber panels, a structurally stiff, acoustically damped deck requires between 180 mm and 240 mm of build-up once subfloor boards and underside plasterboard are included.
Under UK Building Regulations Approved Document K and the International Building Code (IBC), a minimum of 2.0 metres of clear headroom is required over the access stair pitch line and key circulation paths. For genuine psychological ease on the main lower floor—where you host friends and cook—aim for at least 2.30 to 2.40 metres clear underneath the mezzanine soffit, and 2.10 metres above where you stand to dress.
“Place the lowest ceiling over the places where people sit or sleep; save the full vertical shaft for the places where people stand, cook and gather.”
— Structural Retrofits in Former Warehouses
Tucking the low-ceilinged zone over the utility pantry and bathroom leaves the dining area completely unobstructed.
Choosing the structural deck: Steel, Glulam or CLT
Your choice of primary structure dictates both how far you can span without dropping an intermediate column into the living area and how thick the sandwich between levels becomes:
S
Universal Steel Beams with recessed timber joists
By resting timber joists inside the web of a 152×152 mm Universal Column (UC) or 180 mm PFC rather than on top of it, you keep total deck depth to around 195 mm across a 5.2-metre span.
A 5-ply 140 mm spruce CLT panel spans roughly 4.5 metres effortlessly, offers a warm timber ceiling immediately visible below, and goes up in a single morning if crane or hoist access allows.
Staircase geometry: Footprint versus climb comfort
The stair is the sculpture you touch twenty times a day. A standard domestic staircase with a 42-degree maximum pitch, 220 mm minimum goings and 190 mm risers claims roughly 3.2 metres of horizontal run. In a compact 55 m² loft, a poorly placed straight stair slices the living room in half.
Mezzanine Staircase Configurations Compared
Stair Type
Floor Footprint
Typical Pitch
Best Suited For
Straight Flight along Party Wall
2.8 m × 0.9 m
38° – 42°
Primary bedrooms used daily; space beneath houses deep storage pods
Quarter-Turn (L-Shaped) with Landing
2.1 m × 1.8 m
40° – 42°
Tucking into a rear corner and breaking the visual height of tall lofts
Alternating-Tread (Paddle) Stair
1.5 m × 0.75 m
55° – 62°
Secondary study decks or single-room sleeping lofts where regulations permit
Compact Helical / Spiral (1400 mm Ø)
1.55 m² circle
Variable wedge
Architectural focal points away from walls; hard for carrying laundry baskets
Balustrades that balance sightlines and intimacy
When you lie in bed on a mezzanine, a completely clear glass balustrade makes you feel as though you are sleeping on a shop display shelf. Conversely, a solid 1100 mm stud wall cuts off daylight and shrinks the room’s visual width. Consider a hybrid guardrail: a solid 550 mm timber upstand at mattress level—which hides rumpled linen from visitors downstairs and houses bedside power sockets—topped by slender vertical steel rods or tensioned stainless mesh up to the statutory 1100 mm height.
About cookies We use necessary cookies to run the site and, with your consent, optional ones to measure visits. You can change this at any time. Cookie policy