The paradox of open-plan living is that a hundred square metres can feel smaller than a two-bedroom cottage as soon as six freestanding wardrobes, coat racks and sideboards are scattered around the walls. Because your eye reads the perimeter of the floor to judge how generous a room is, leaving the central floor plate visible—and pulling storage into thick architectural walls—is the secret to calm loft living.
The inhabited service core and under-stair joinery
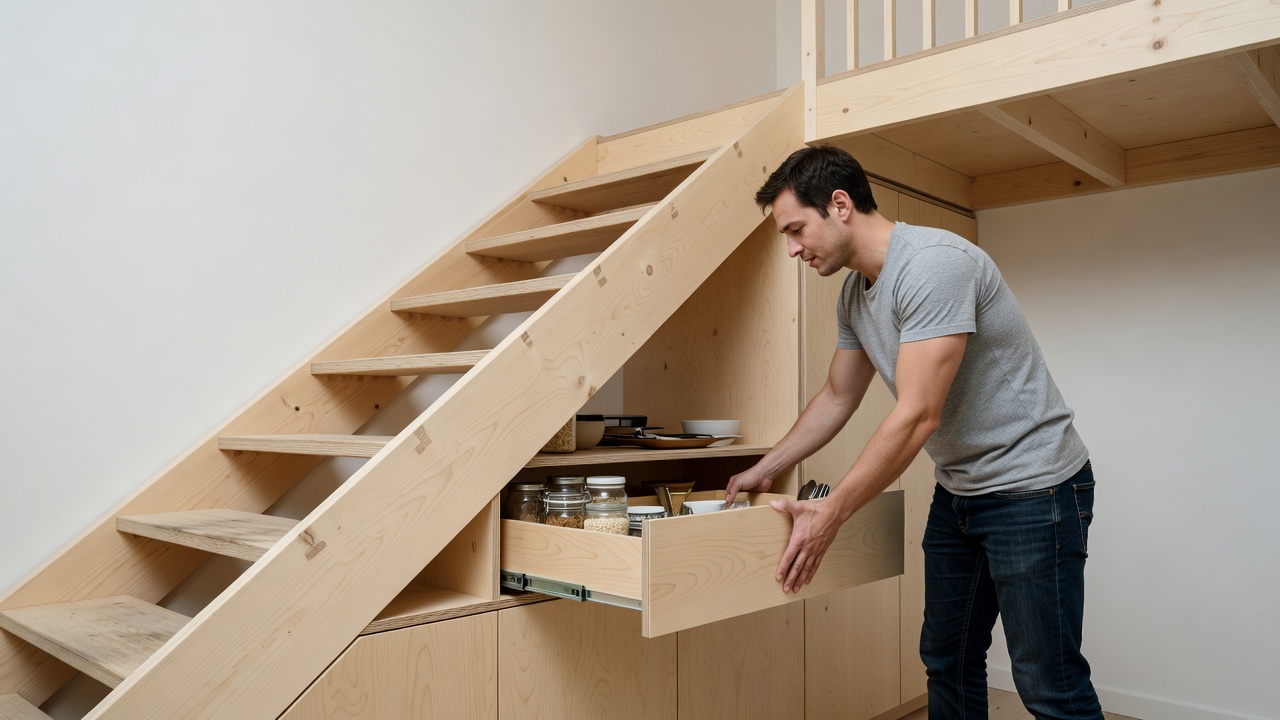
Instead of scattering plumbing, wardrobes and bookcases across four walls, consolidate them into a single “service core” directly beneath the mezzanine deck. A straight 2.8-metre staircase rising to 2.3 metres encloses nearly 3.2 cubic metres of prime volume underneath its stringer.
Divide that triangle by depth and height: the tallest bays (1.6 m to 2.2 m) hold a concealed coat closet, vacuum charging dock or stacked laundry pair; the middle bays (0.9 m to 1.5 m) house deep full-extension pantry drawers rated to 60 kg; and the lowest wedge near the first riser becomes a roll-out shoe and winter-boot tray.
“When storage becomes part of the wall architecture rather than objects placed against it, the loft regains its quiet geometry.”
— Joinery & Millwork Principles
Flush birch-plywood joinery under the stair stringer swallows coats, dry pantry goods and audio gear without breaking the wall line.
Low-slung horizontal furniture in tall rooms
In a room with a mezzanine, vertical hierarchy does the heavy lifting if your furniture stays grounded. Keep freestanding elements—sofas, coffee tables, credenzas and dining chairs—below a 750 mm datum line. This creates an unbroken horizontal horizon across the lower level so your eye travels freely from wall to wall.
↔
300 mm deep floor-to-ceiling library walls
Books, vinyl records and ceramics thrive in shallow 280–300 mm shelving. Running a library wall all the way up through the mezzanine void connects the two levels visually and acts as a superb acoustic diffuser.
On the mezzanine itself, avoid tall 2-metre wardrobes that block headroom and sightlines. Build 650 mm deep drawers into the bed plinth and run low 900 mm credenzas along the balustrade upstand.
Before committing to built-in cabinetry or kitchen islands, trace your daily movement paths with masking tape on the bare floor. Leave at least 1050 mm between a kitchen worktop and an island so someone can pass comfortably behind an open oven or dishwasher door, and keep 900 mm clear at the bottom landing of the mezzanine stair so descending with a laundry basket never feels precarious.
About cookies We use necessary cookies to run the site and, with your consent, optional ones to measure visits. You can change this at any time. Cookie policy